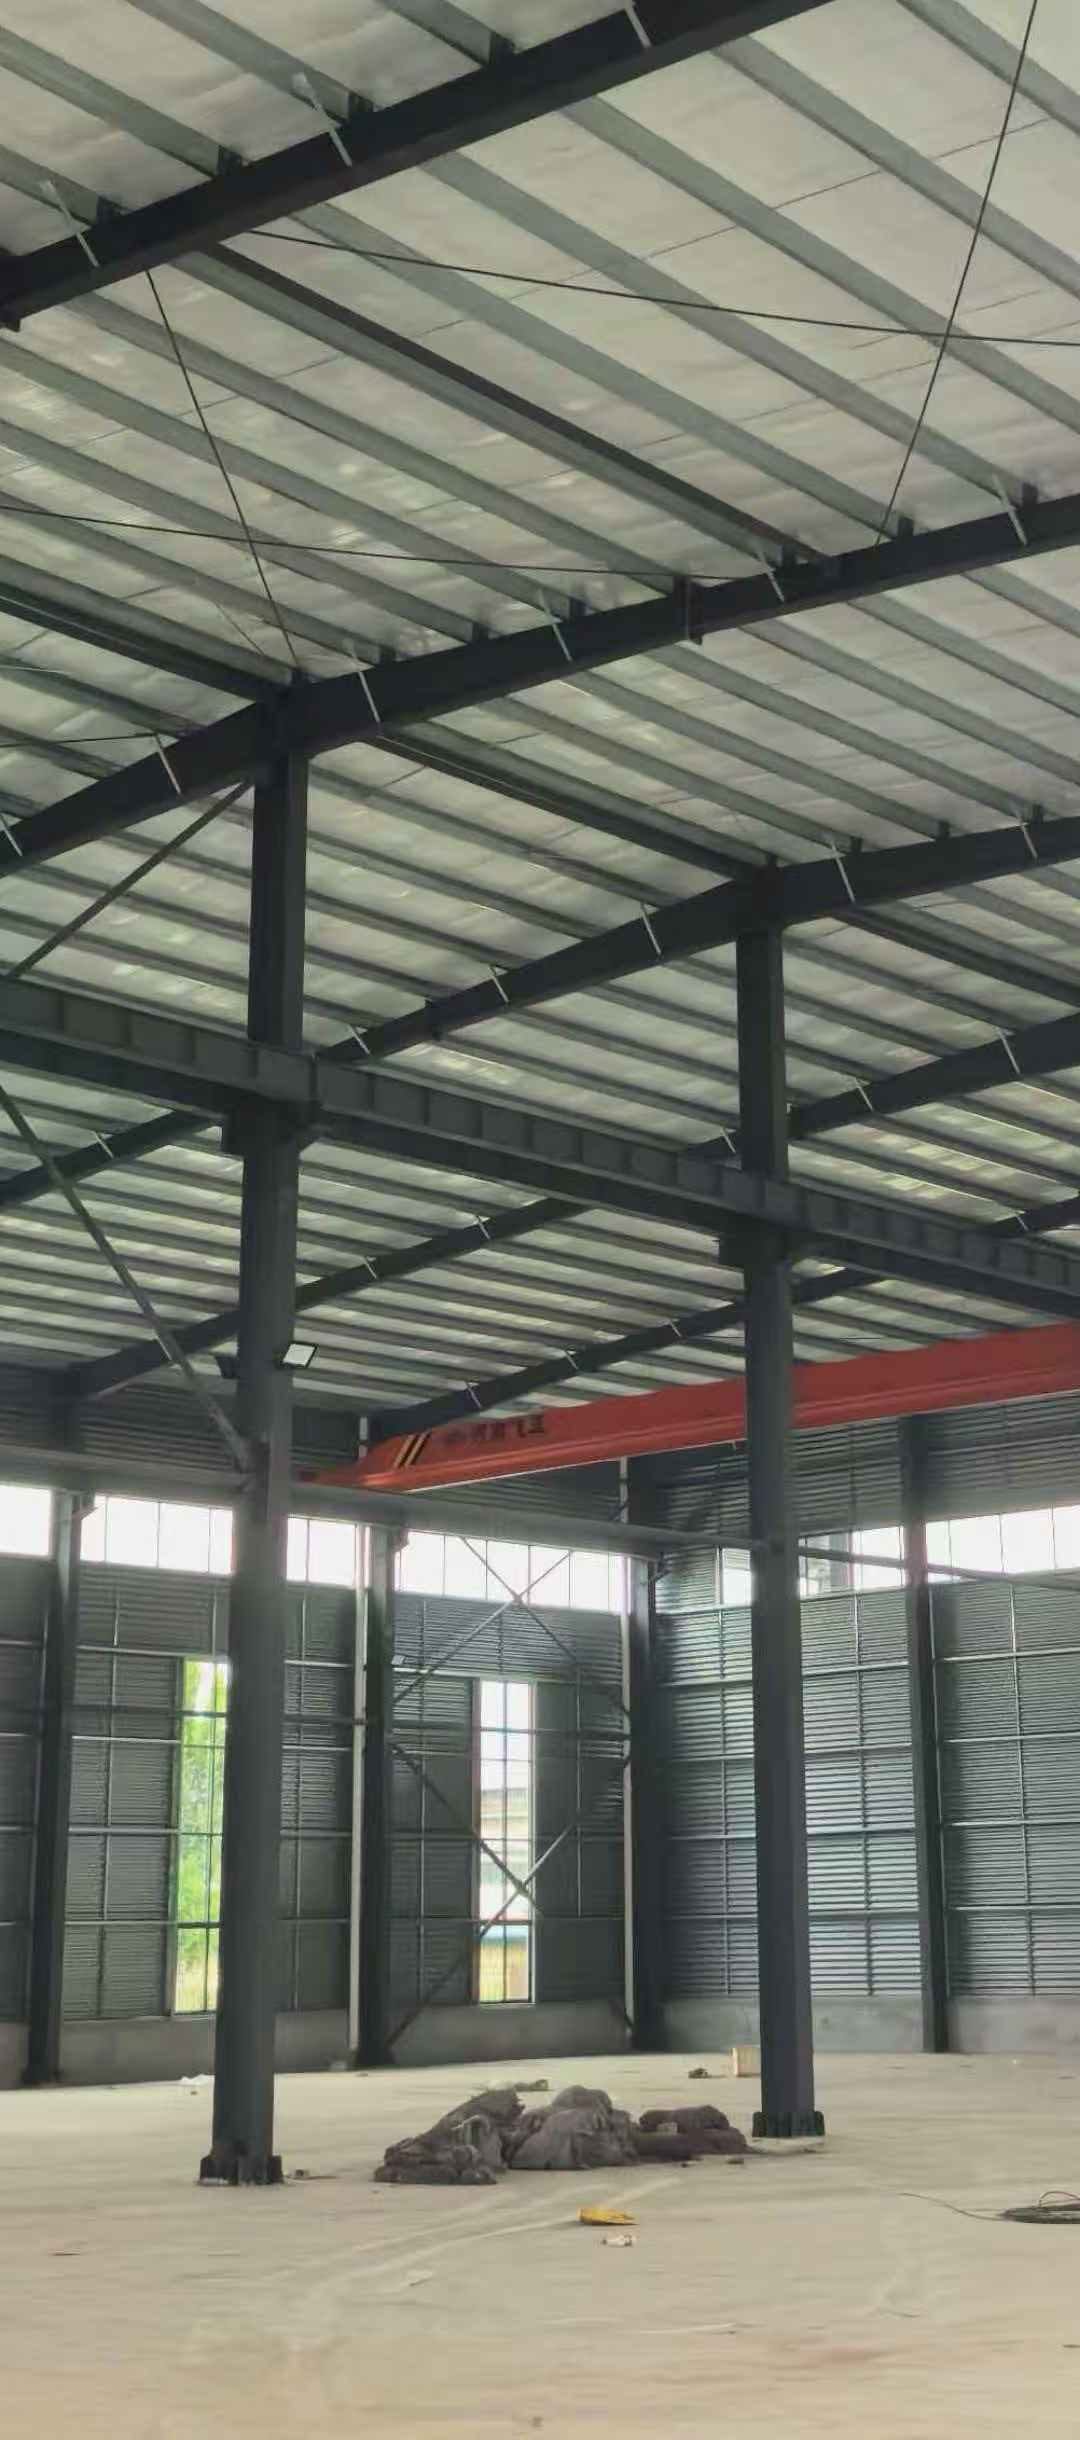
Steel Space Frames / Truss Roofs — long-span roofs for arenas, pools and exhibition halls; bolted-ball or welded-ball nodes; complete lift-in-one or block-by-block aerial assembly plans.
Product Overview
Long-span roofs for arenas, pools and exhibition halls; bolted-ball or welded-ball nodes; complete lift-in-one or block-by-block aerial assembly plans. This product range suits a wide variety of applications; key features include spans up to 80 m and bolted-ball nodes. We re-verify parameters against your actual project conditions instead of applying standard specifications blindly — that's what prevents problems later on.
Specifications & Technical Parameters
| Span | 20–80m |
|---|---|
| Node type | Bolted ball / welded ball / intersection welds |
| Members | Q235B/Q355B seamless tubes |
| Corrosion protection | Hot-dip galvanized + topcoat |
Complete Compatible Systems
A single component rarely works in isolation. Steel space frames / truss roofs usually need to be engineered together with the primary structure, envelope system, connections and coating system to deliver overall performance. We supply structure and envelope as one integrated package, avoiding the blurred responsibilities of multi-vendor supply.
- Solution & QuotationWithin 24 hours you get a preliminary concept and budget range, with steel weight and main configurations spelled out
- Structural Design & CalculationDrawings and calculations to GB 50017 / GB 50009 / EN 1090, with structural calculation reports provided
- Detailing & 3D ModelingTekla 3D modeling, member numbering and bolt lists — the factory schedules directly from the model, no rework
- FabricationIn-house cutting, assembly, welding, shot blasting and coating, with 6,500 t/month capacity
- Shipping & Customs ClearanceOversize transport plans, reinforced packing, export customs clearance and destination-port delivery documents
- Site InstallationTechnical teams available to supervise or fully contract the erection, incl. lifting plans
- Envelope & Cladding SystemRoof panels, wall panels, insulation, daylighting strips and ventilators supplied as one integrated package
- After-Sales & MaintenanceFree technical support during the warranty period, plus long-term maintenance manuals and spare-parts lists
Manufacturing & Quality Control
The factory runs CNC cutting, automated assembly, submerged-arc welding and shot-blasting lines with a monthly capacity of 6,500 t. Key processes (bevels, welds, coating thickness) are recorded and archived piece by piece; resident or third-party inspection can be arranged.
Delivery & Packaging
Standard delivery flow: drawing confirmation → production scheduling → factory inspection → reinforced packing (40HQ containers or break-bulk for export projects) → transport and handover. Member numbers match the packing list one-to-one, so crews erect by number and on-site checking time drops significantly.
FAQ
Can steel space frames / truss roofs be customized to drawings?
What is the lead time for steel space frames / truss roofs?
What quality and inspection certificates come with steel space frames / truss roofs?
Can steel space frames / truss roofs be exported? How is it packed?
How is the price of steel space frames / truss roofs calculated?
What applications are steel space frames / truss roofs suitable for?
Send drawings or a specification list and we'll reply within 24 hours with an item-by-item quotation and lead time.
Get a quote now Browse all productsProducts in the same series
Space Frame & Truss Roof
Long-span roofs for gymnasiums, pools and exhibition halls; bolted-ball or welded-ball nodes with full erection schemes.